PLOT Studio | Chambless King Architects | City of Gadsden
GADSDEN ATHLETIC COMPLEX
GADSDEN, ALABAMA
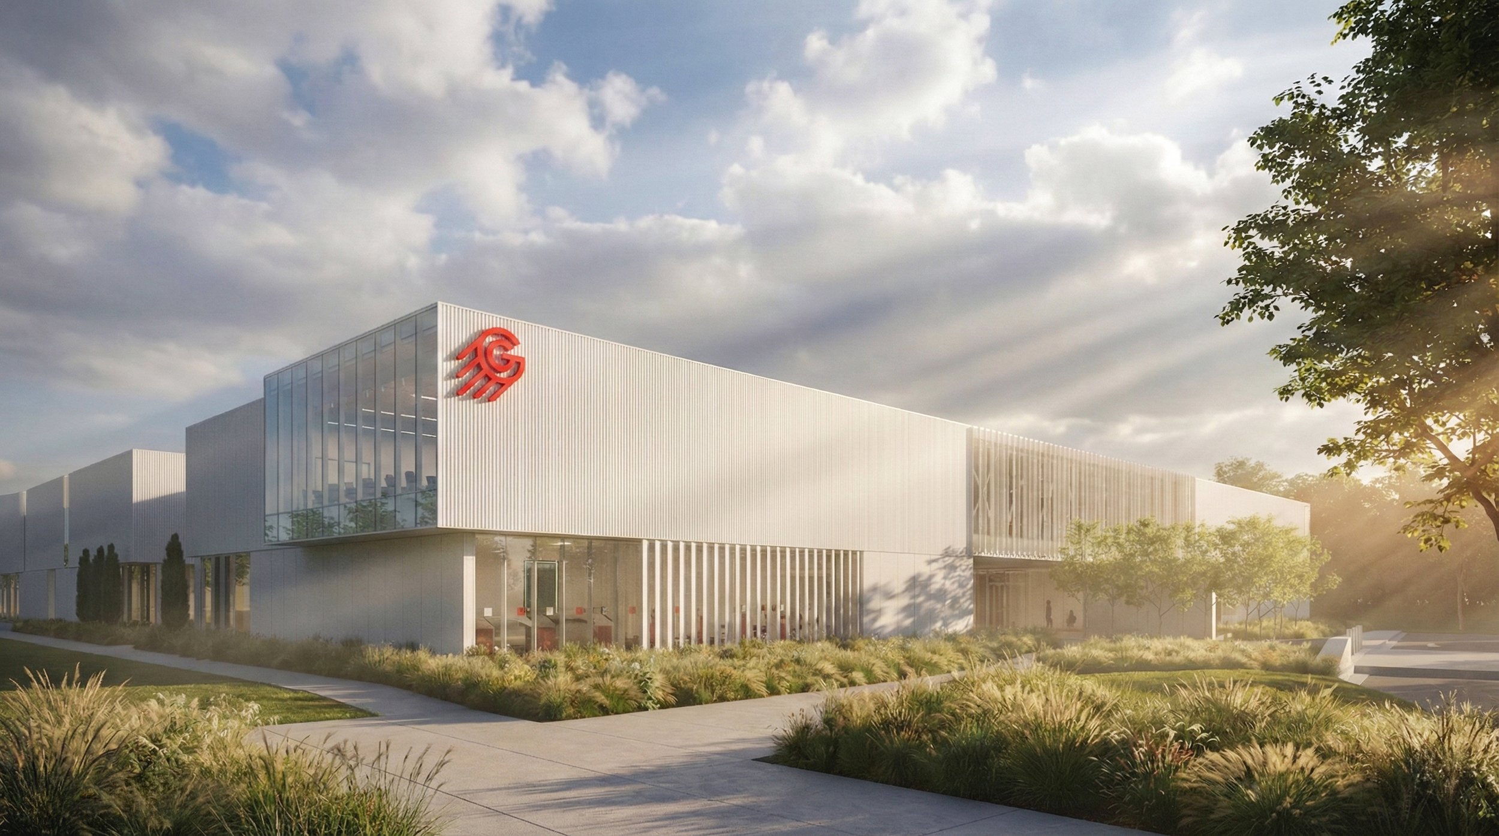
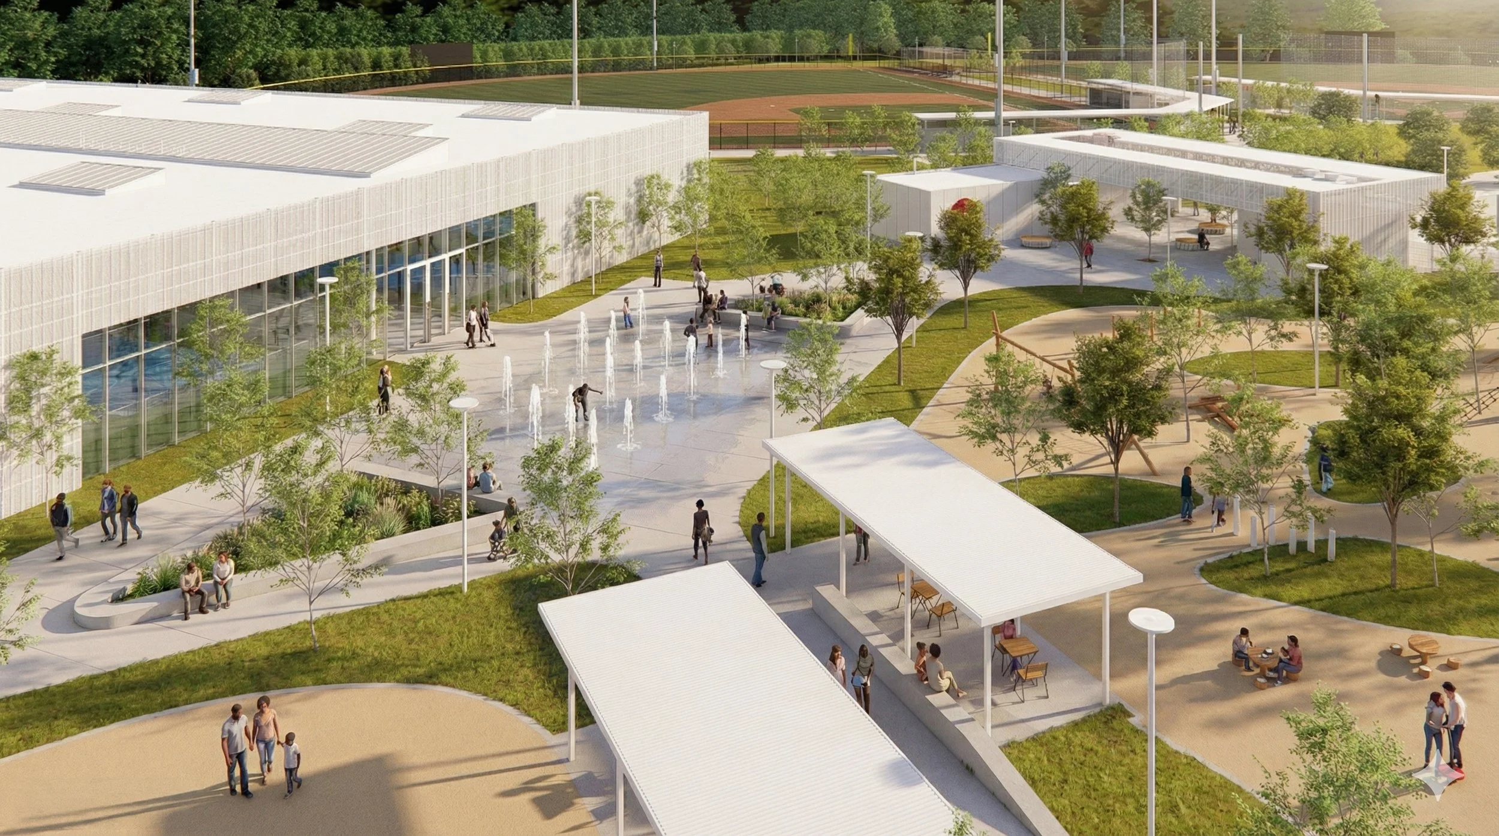
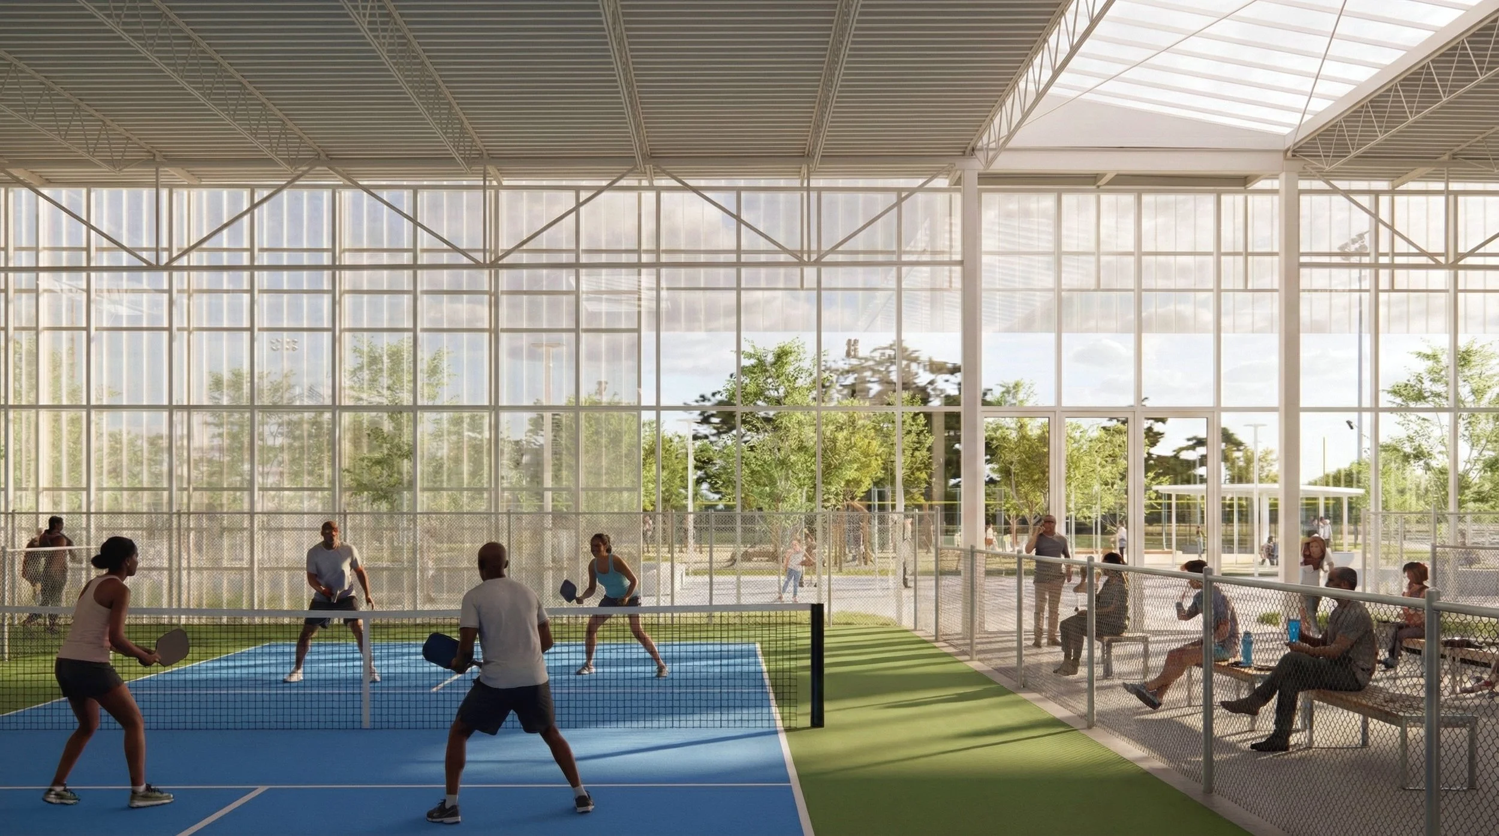
Designed to redefine the modern sports complex, Gadsden Athletic Complex transforms athletic competition into a destination experience. The master plan blends championship-level sports facilities with vibrant public spaces, immersive landscape architecture, and year-round recreational amenities to create a place that serves athletes, families, and the broader community alike.
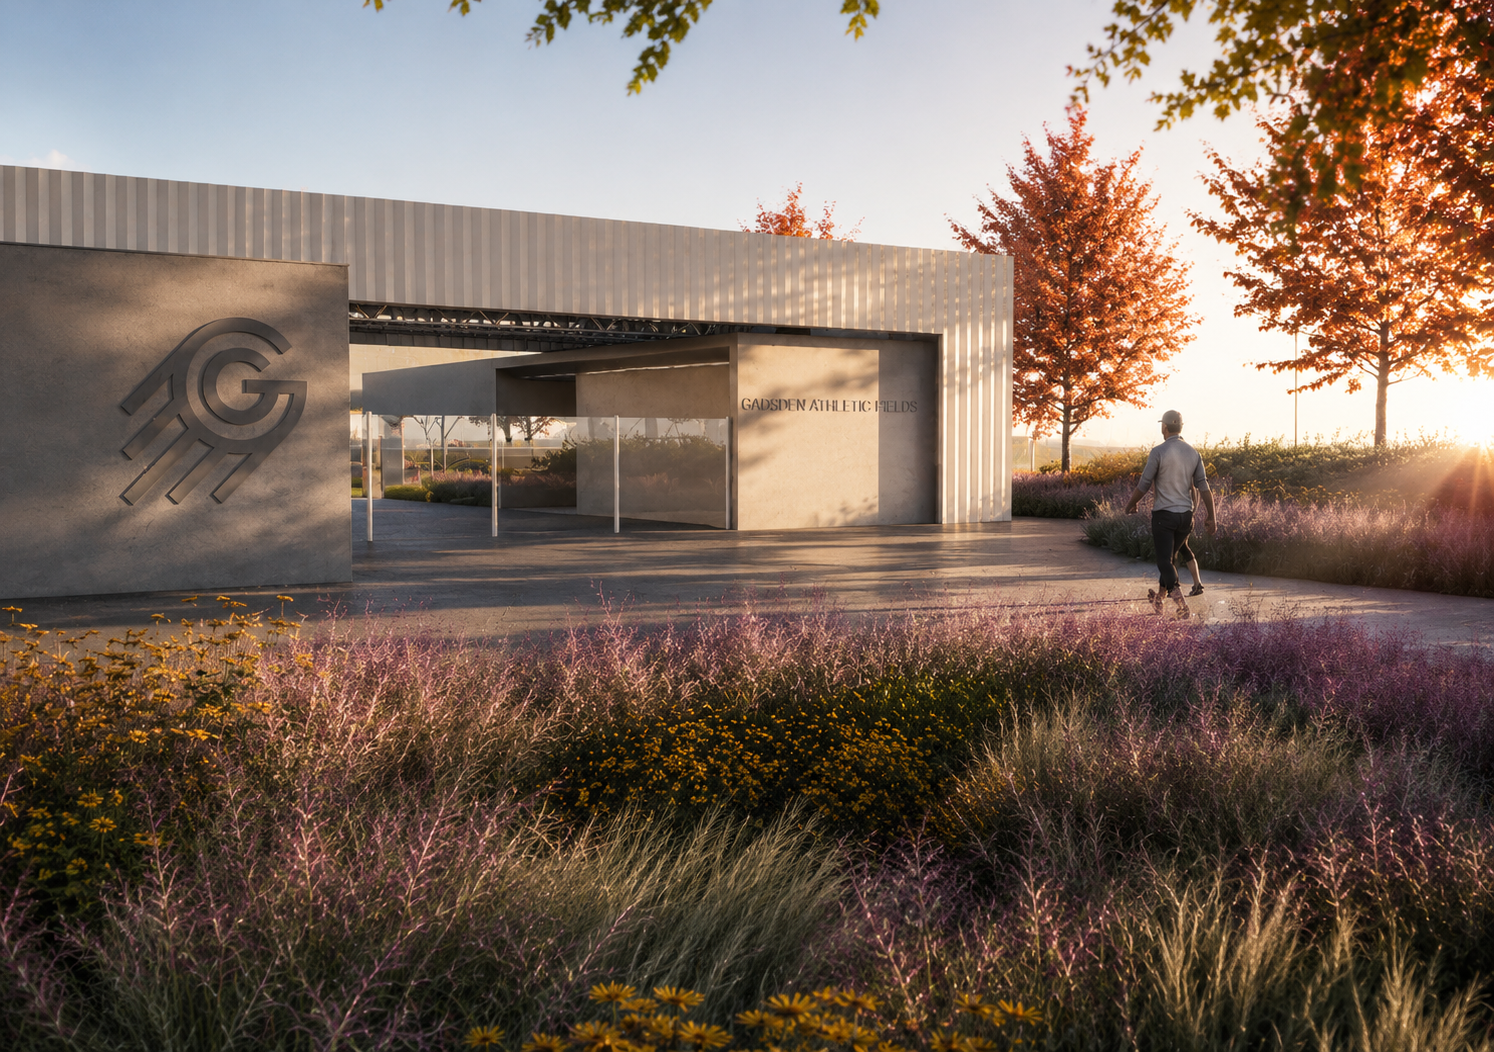
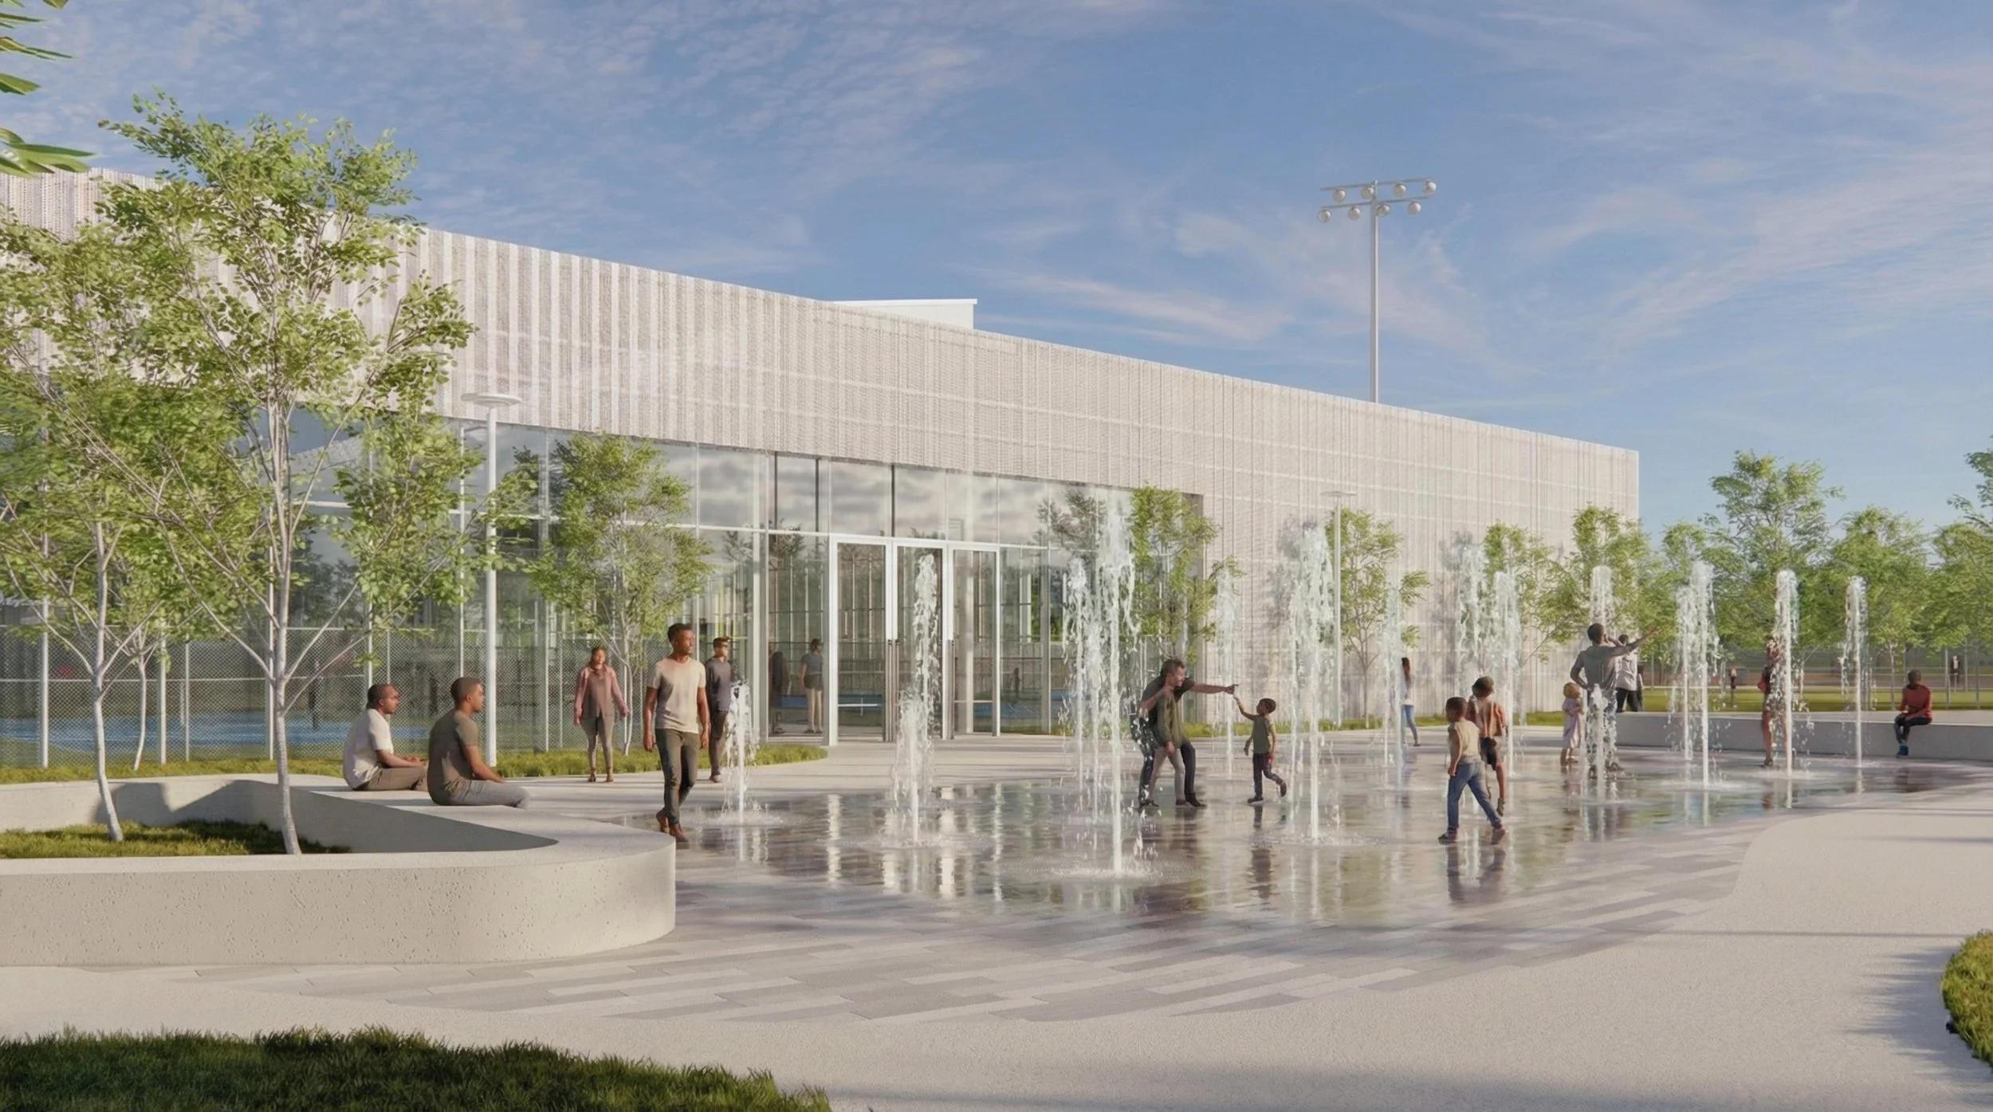
Anchored by tournament baseball fields designed to attract regional and state competitions, the park extends well beyond organized sports. A community splash pad, destination playground, dog park, and flexible lawns provide opportunities for recreation throughout the year, while pedestrian promenades, plazas, and gathering spaces encourage visitors to linger long after the final game. These amenities work together to create an active, welcoming environment that supports everyday community use in addition to tournament play.
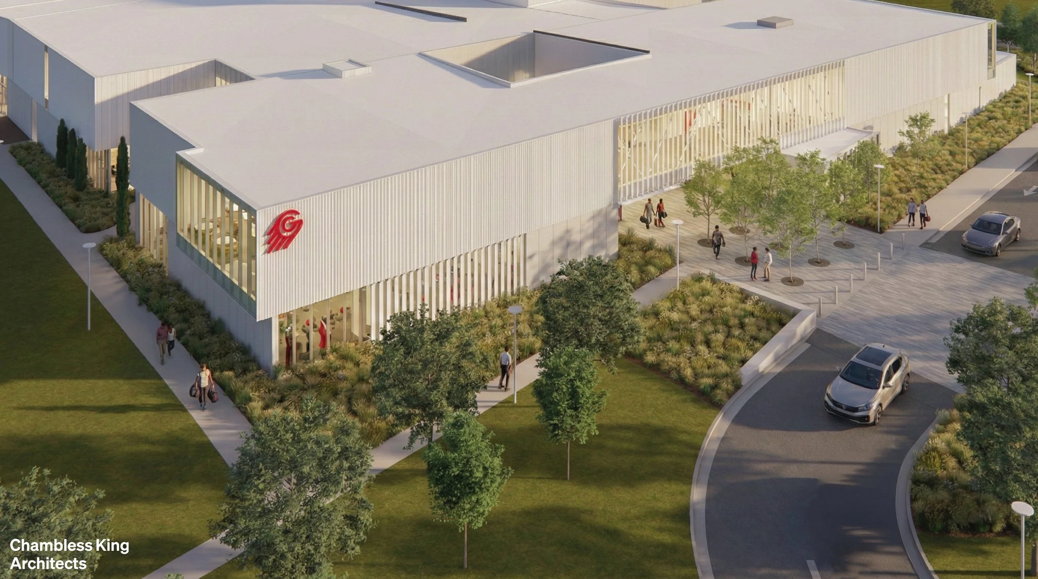
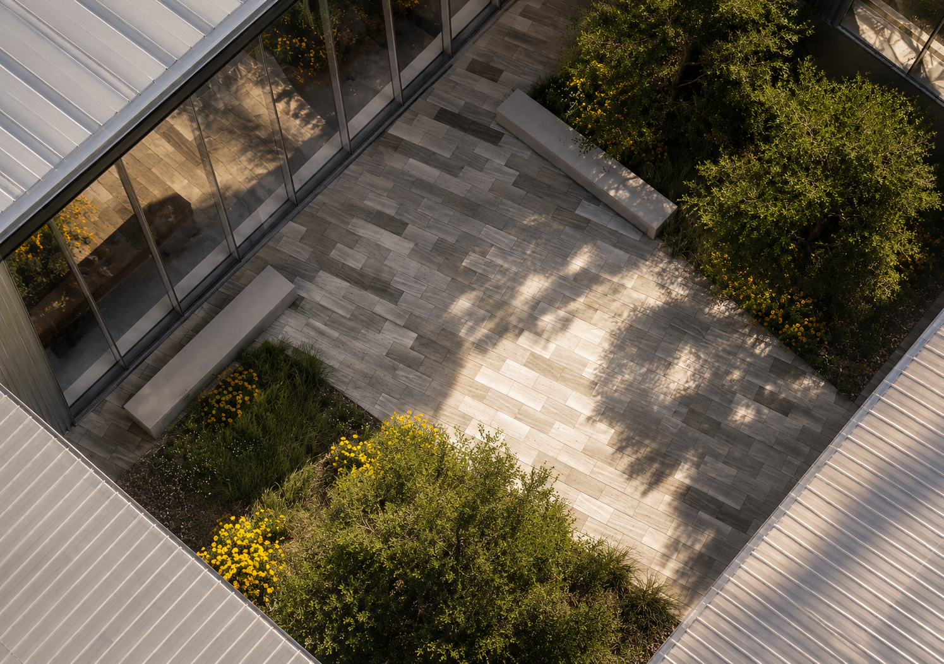
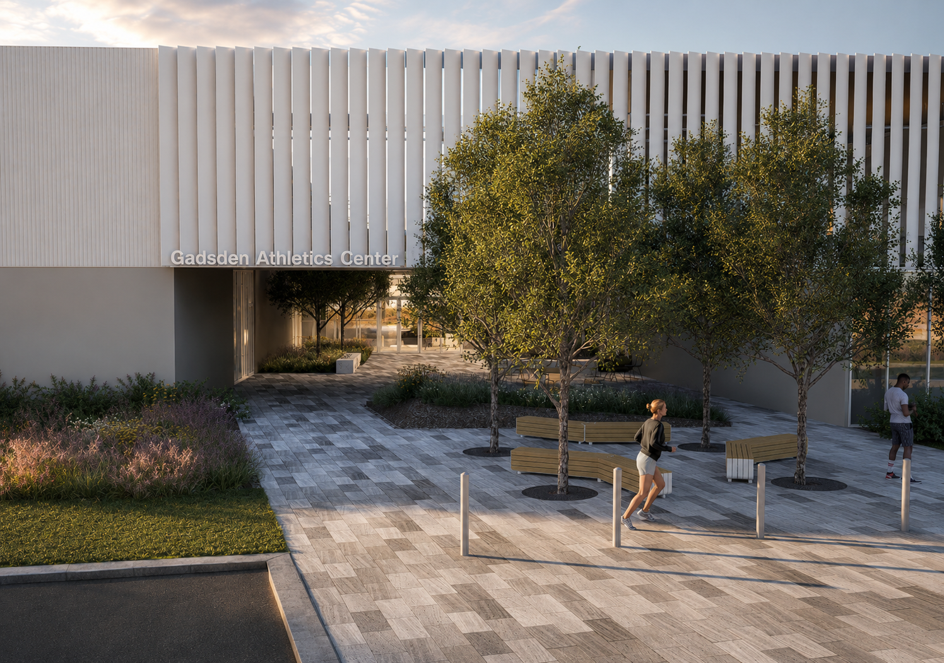
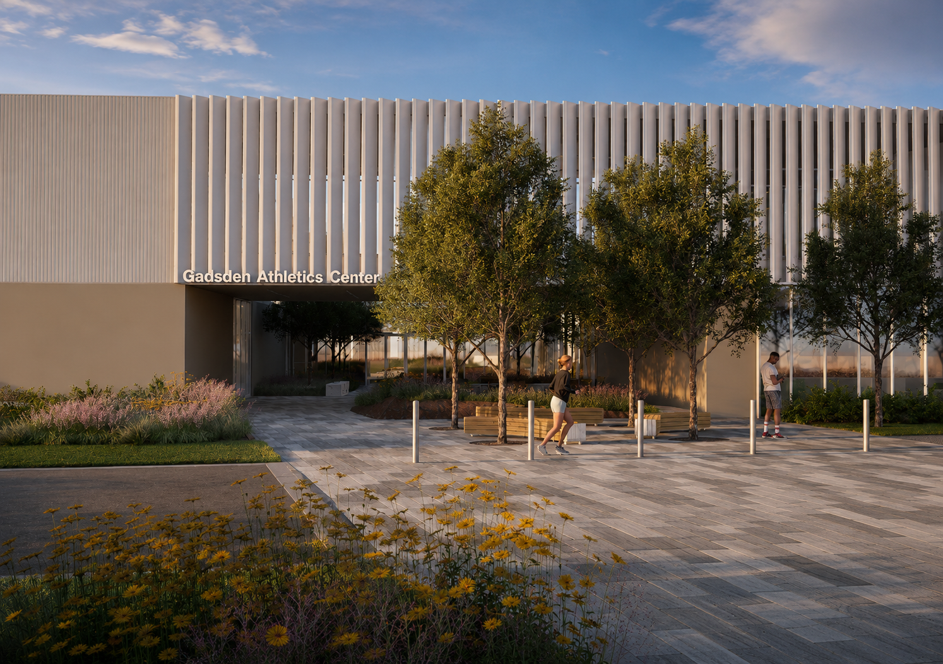
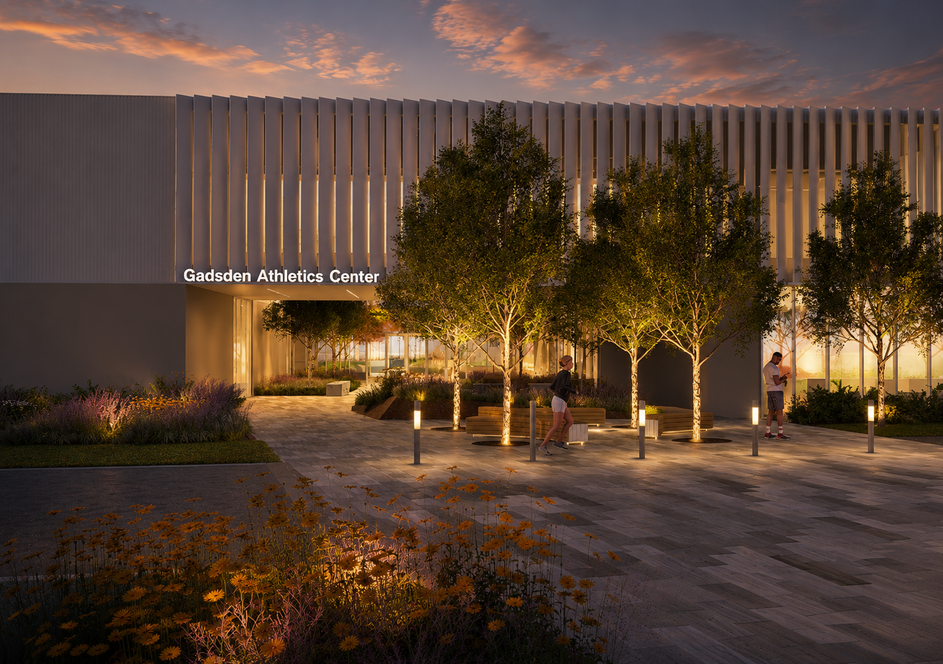
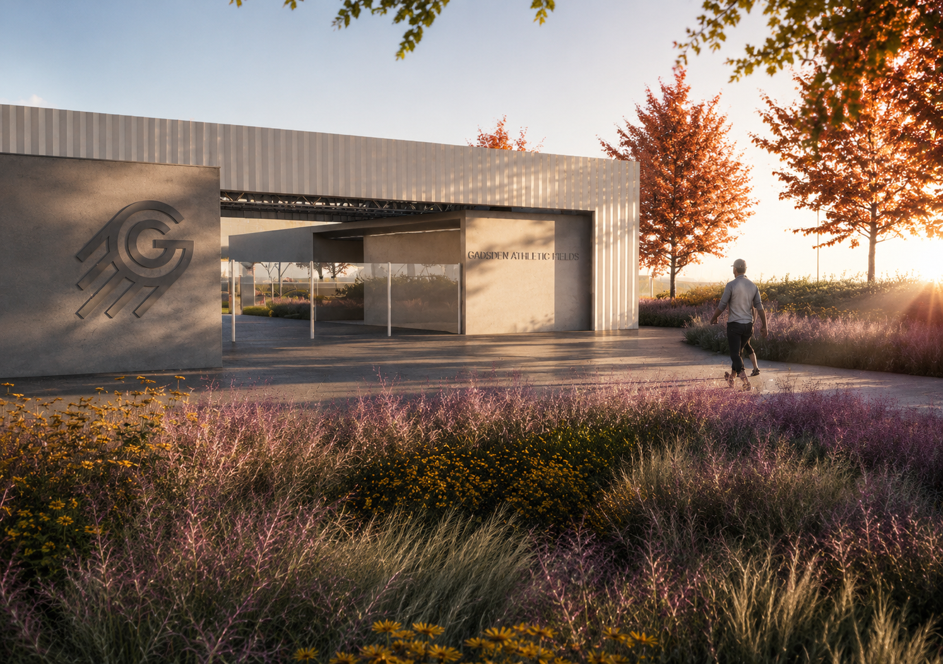
The arrival experience is defined by generous landscaped parking courts, shaded walkways, and inviting public plazas that connect visitors to the athletic center and surrounding amenities. Throughout the park, native planting, thoughtfully integrated hardscape, architectural lighting, and carefully framed gathering spaces reinforce a cohesive identity while creating memorable experiences at every scale, from large tournament weekends to an afternoon at the splash pad with family.
More than a collection of athletic fields, Gadsden Sports Park is envisioned as a regional destination that strengthens community connections, promotes healthy lifestyles, and supports tourism and economic growth. The result is a dynamic civic asset where recreation, landscape architecture, and placemaking come together to create a vibrant destination for generations to come.
*Some renderings by Chambless King Architects
CLIENT:
CONSULTANTS:
Architect: Chambless King Architects
Civil Engineer: TTL
General Contractor: Robins & Morton